


Listing Courtesy of:
Midwest Real Estate Data as distributed by MLS GRID / Listed By: Kari Kohler, Coldwell Banker Realty
Midwest Real Estate Data as distributed by MLS GRID / Listed By: Kari Kohler, Coldwell Banker Realty 41W438 Barlow Drive St. Charles, IL 60175
Active (1 Days)
$1,100,000 (USD)
OPEN HOUSE TIMES
-
OPENFri, Jul 105:00 pm - 7:00 pm
-
OPENSat, Jul 1112 noon - 2:00 pm
Description
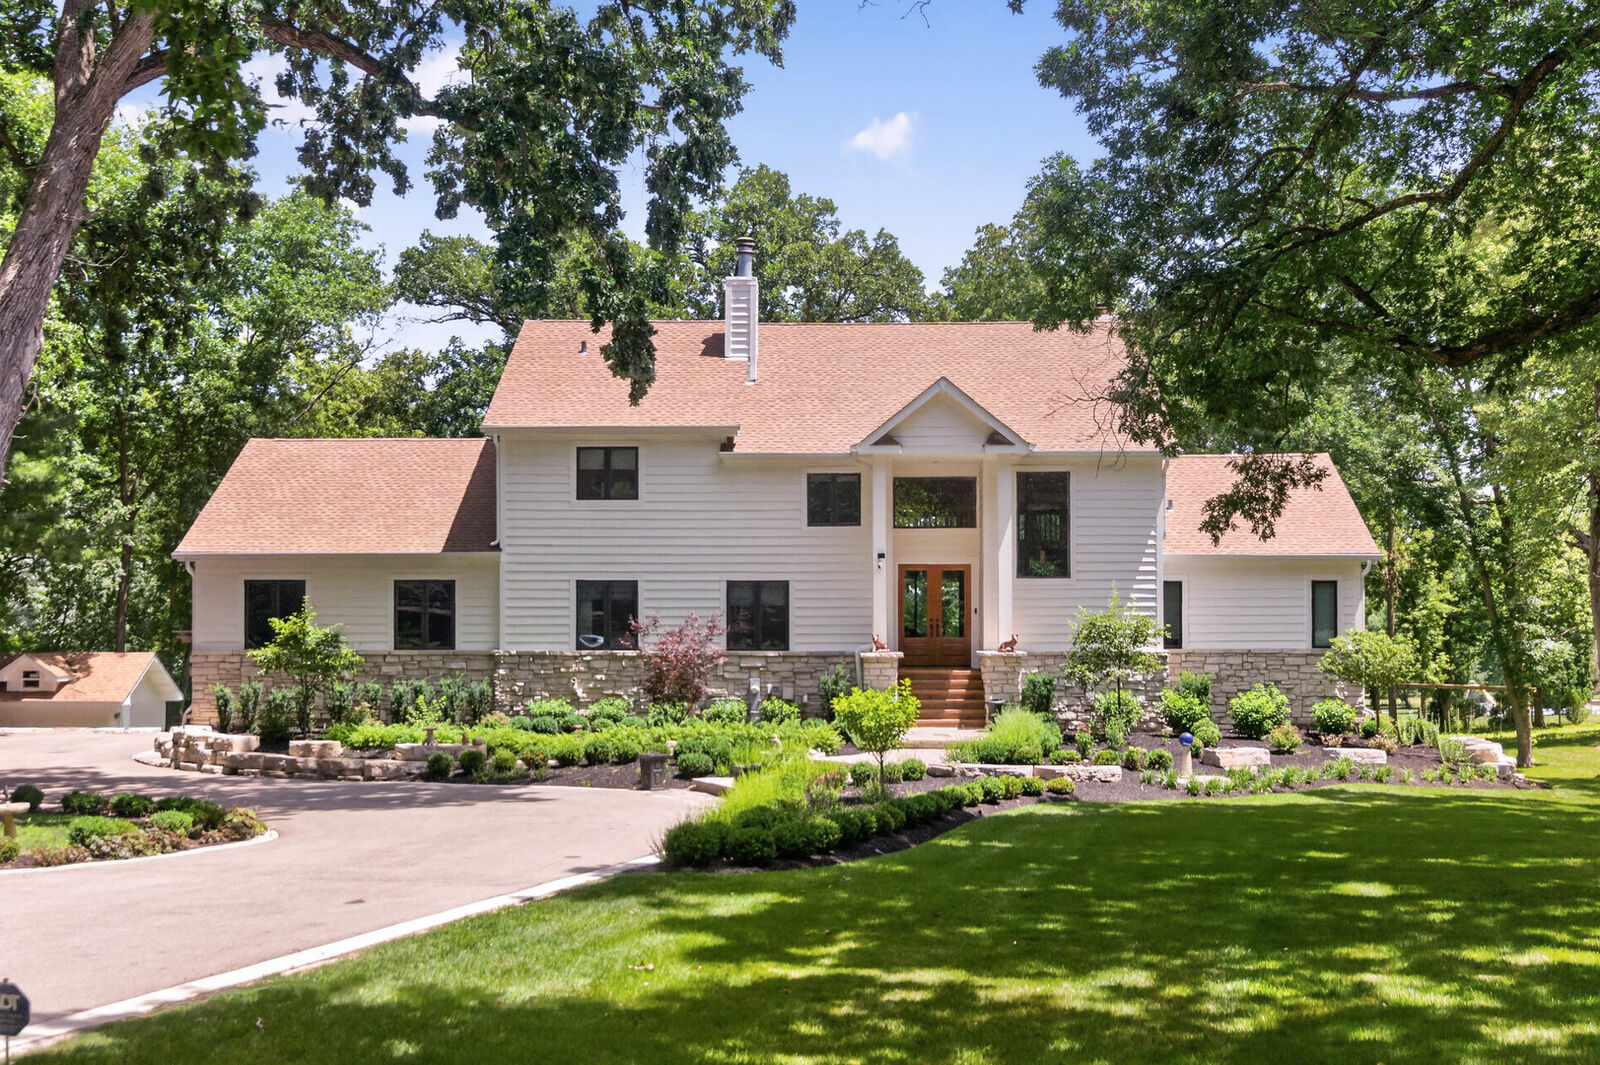
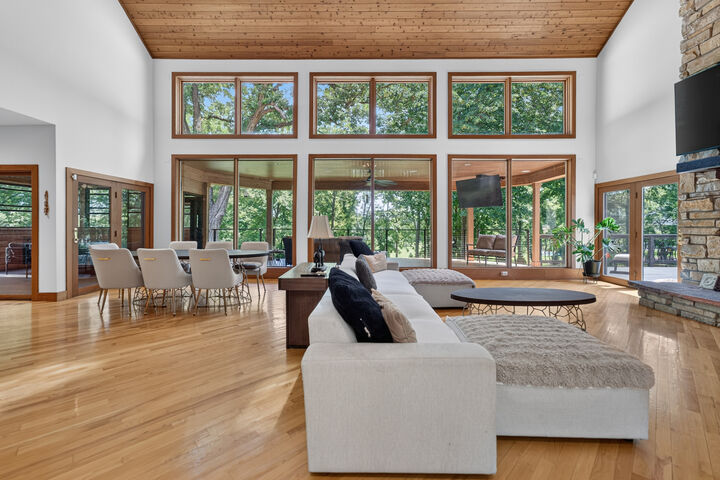
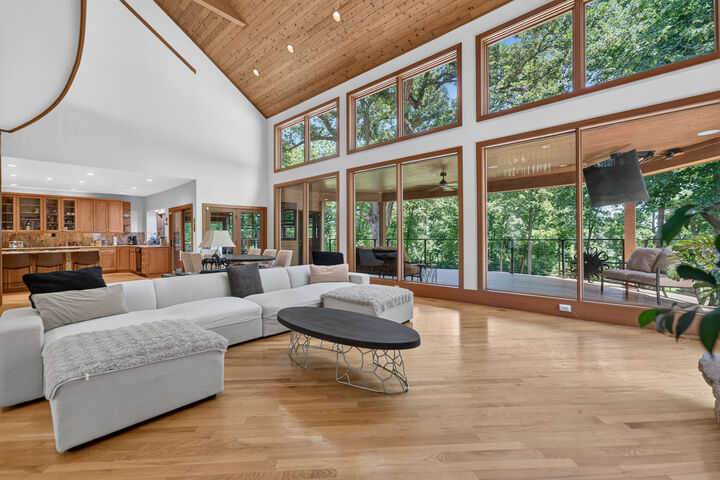
Thoughtfully designed to embrace its breathtaking natural surroundings, this one-of-a-kind custom estate is tucked away on more than two beautifully wooded acres, offering the perfect balance of privacy, luxury, and everyday convenience just minutes from shopping, dining, and local amenities. A long, winding driveway leads through professionally landscaped grounds with automatic irrigation to impressive 9-foot double entry doors, creating an unforgettable first impression and setting the tone for the exceptional home that awaits. Inside, more than 5,400 square feet of thoughtfully designed living space blends timeless craftsmanship with modern comfort. The breathtaking two-story family room is the heart of the home, showcasing soaring wood ceilings, rich hardwood floors, a dramatic floor-to-ceiling stone fireplace, and expansive windows that flood the space with natural light while capturing picturesque views of the surrounding woods. The open-concept design flows seamlessly into the dining area and custom kitchen, where a spacious center island creates the perfect gathering place for everyday living, casual meals, and effortless entertaining. Designed for both comfort and flexibility, the home offers multiple living spaces across three levels. The luxurious primary suite occupies its own private floor and features a cozy fireplace, a versatile loft ideal as a sitting area, reading nook, or home office, and a private balcony overlooking the peaceful backyard. A main-level bedroom or private office offers its own stone fireplace, private bath, and access to a secluded deck. The finished walkout lower level features a spacious second family room with a fireplace, along with two generously sized bedroom suites, each with its own private bath-creating the perfect arrangement for guests, or multi-generational living. A thoughtfully designed first-floor laundry room includes a dedicated pet shower, while an additional full bathroom on the main level adds everyday convenience. Outdoor living is every bit as impressive as the interior. The inviting four-season room opens to a stunning new covered deck that beautifully extends the home's living space outdoors. Featuring a stunning wood ceiling, recessed lighting, ceiling fan, and sleek cable railings, this exceptional outdoor retreat overlooks the serene wooded landscape and provides the perfect setting for morning coffee, outdoor dining, or relaxing evenings with family and friends. A new, matching, covered patio below further enhances the home's outdoor entertaining space, while multiple decks create seamless access to the surrounding landscape. The expansive backyard offers plenty of room for a future swimming pool while preserving the privacy and tranquility of this remarkable setting. Additional highlights include abundant storage throughout, radiant heated floors on every level-including the oversized three-car garage with extra-high ceilings, offering the potential to accommodate vehicle lifts for up to six-car capacity. Combining timeless architecture, exceptional craftsmanship, luxurious amenities, and thoughtfully designed indoor-outdoor living, this remarkable estate offers the serenity of a private wooded retreat with the convenience of an unbeatable location. A truly rare opportunity to own one of the area's most distinctive custom homes.
MLS #:
12693219
12693219
Taxes
$17,818(2025)
$17,818(2025)
Lot Size
2.06 acres
2.06 acres
Type
Single-Family Home
Single-Family Home
Year Built
1998
1998
Style
Contemporary
Contemporary
School District
303
303
County
Kane County
Kane County
Community
Barlow Woods
Barlow Woods
Listed By
Kari Kohler, Coldwell Banker Realty
Source
Midwest Real Estate Data
Last checked Jul 7 2026 at 8:12 PM GMT+0000
Midwest Real Estate Data
Last checked Jul 7 2026 at 8:12 PM GMT+0000
Bathroom Details
- Full Bathrooms: 5
Interior Features
- 1st Floor Bedroom
- 1st Floor Full Bath
- Walk-In Closet(s)
- Built-In Features
- Open Floorplan
- Bookcases
- Beamed Ceilings
- Appliance: Refrigerator
- Appliance: Washer
- Appliance: Dryer
- Laundry: Sink
- Appliance: Dishwasher
- Appliance: Microwave
- Sump Pump
- Co Detectors
- Ceiling Fan(s)
- Appliance: Double Oven
- Pantry
- Cathedral Ceiling(s)
- Laundry: Main Level
Subdivision
- Barlow Woods
Lot Information
- Mature Trees
- Backs to Trees/Woods
Property Features
- Shed(s)
- Fireplace: Family Room
- Fireplace: 3
- Fireplace: Basement
- Fireplace: Master Bedroom
- Fireplace: Gas Starter
- Foundation: Concrete Perimeter
Heating and Cooling
- Forced Air
- Radiant
- Natural Gas
- Central Air
Basement Information
- Finished
- Storage Space
- Full
- Walk-Out Access
Homeowners Association Information
- Dues: $0/Not Applicable
Exterior Features
- Roof: Asphalt
Utility Information
- Utilities: Water Source: Well
- Sewer: Septic Tank
Parking
- Garage Door Opener
- Garage Owned
- Attached
- Garage
- Asphalt
- Heated Garage
- Yes
Living Area
- 5,568 sqft
Location
Disclaimer: Square footage is based on information available to agent, including County records. Information has not been verified by agent and should be verified by buyer.
Based on information submitted to the MLS GRID as of 7/7/2026 20:12. All data is obtained from various sources and may not have been verified by broker or MLS GRID. Supplied Open House Information is subject to change without notice. All information should be independently reviewed and verified for accuracy. Properties may or may not be listed by the office/agent presenting the information.
